
Project case study
From closed-off 1960s kitchen to open family hub
A full gut remodel in Western Massachusetts CITY TO VERIFY — layout, cabinets, counters, flooring, lighting, paint.
Type: Kitchen — full gut
Duration: TO VERIFY
Completed: TO VERIFY
Materials: TO VERIFY
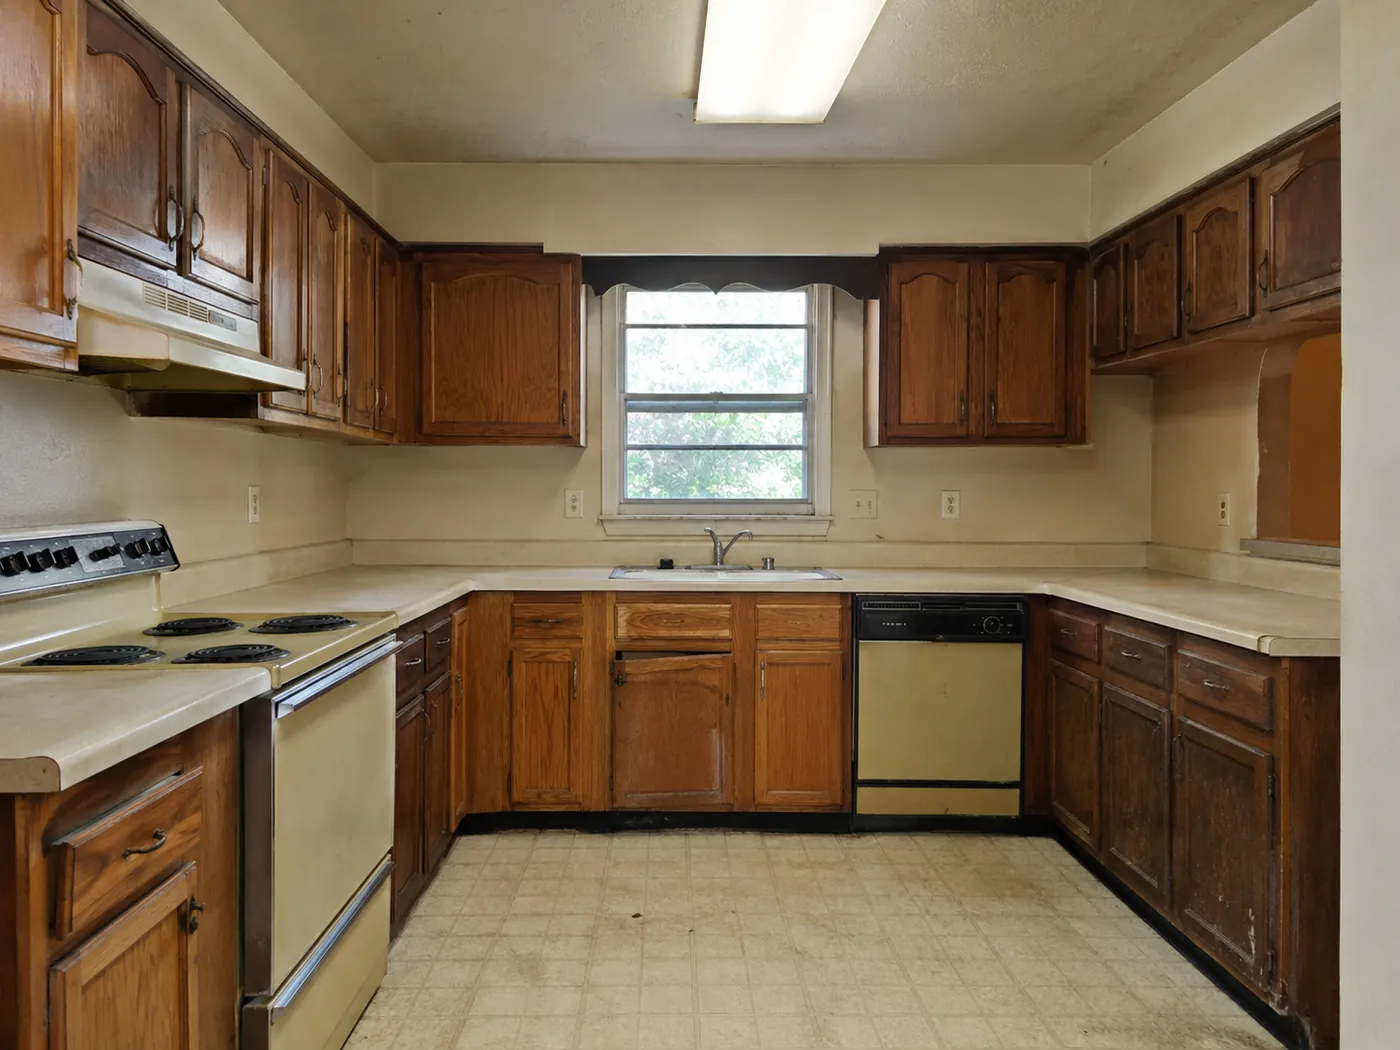
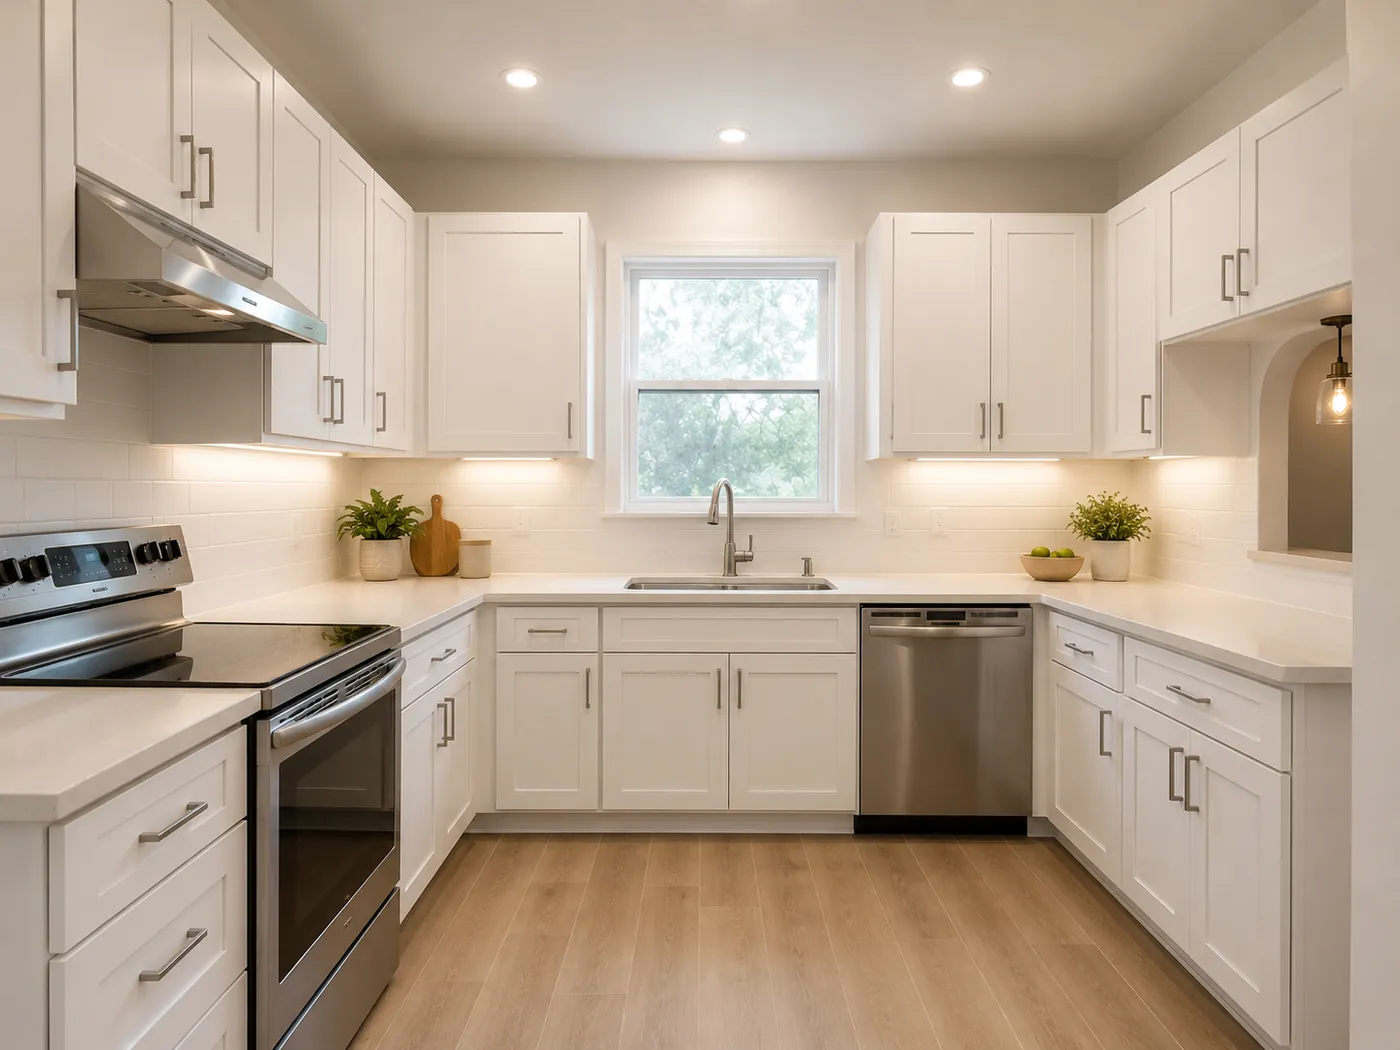 BeforeAfter
The challenge
CUSTOMER STORY TO VERIFY Example structure: the homeowners had a closed-off kitchen with failing cabinets and worn flooring. They wanted an open, family-friendly space without moving exterior walls or blowing the budget.
What we did
- Demolition and disposal — floors and furniture in the rest of the house protected throughout
- New layout with island seating
- Cabinet installation, countertops, and tile backsplash
- New flooring, recessed lighting, and full repaint
The result
A kitchen the family actually lives in — brighter, more storage, and an island that became the busiest spot in the house. Final walkthrough done together, 1-year workmanship warranty in writing.
Want a kitchen like this?
Free walkthrough, written line-item estimate within 48 hours.